<-- style PDP --> 41 Seymour Crescent, Barrie - Att/Row/Twnhouse for sale for $529,900
  • new
  • for sale

41 Seymour Crescent

Barrie, Ontario, L4N 8N4 - Holly

$529,900

  • Neighbourhood

    Holly

  • Major Intersection

    Mapleview Dr W/Seymour Cres

  • Listed Since: 1 day(s)

  • Last update: today

Overview

  • Property Type

    Att/Row/Twnhouse, Backsplit 3

  • Bedrooms

    3

  • Bathrooms

    2

  • Basement

    None

  • Kitchen

    1

  • Total Parking

    3 (1 Attached Garage)

  • Lot Size

    19.6x138.6 (Feet)

  • Taxes

    $3,586.00 (2025)

  • Type

    Freehold

Property Description

Property description for 41 Seymour Crescent, Barrie

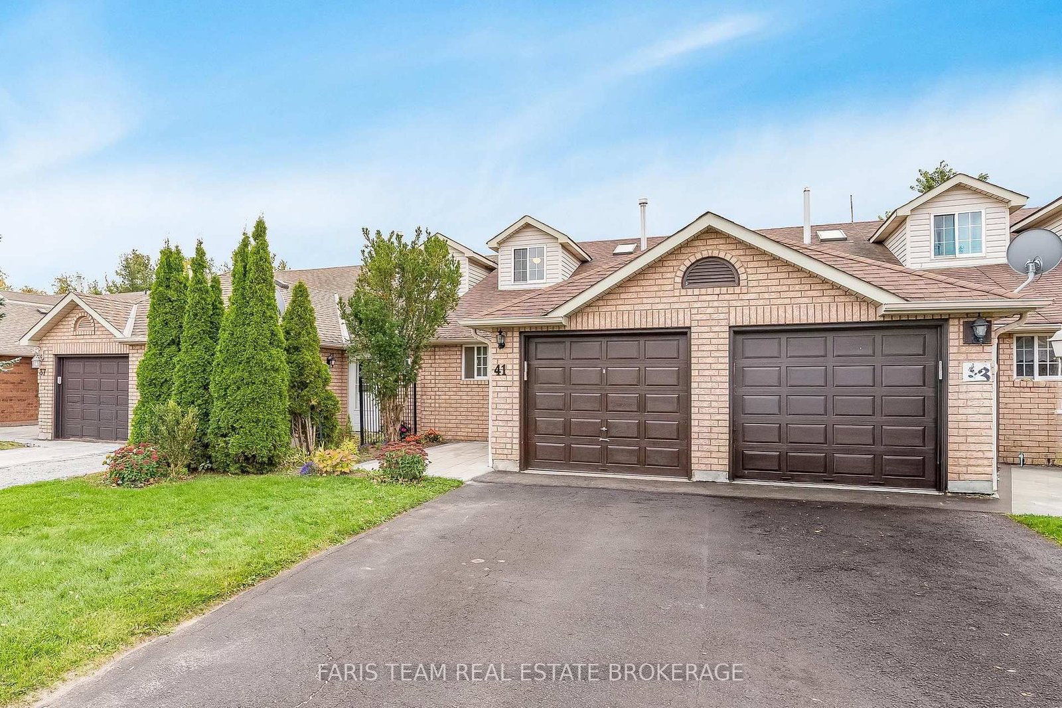
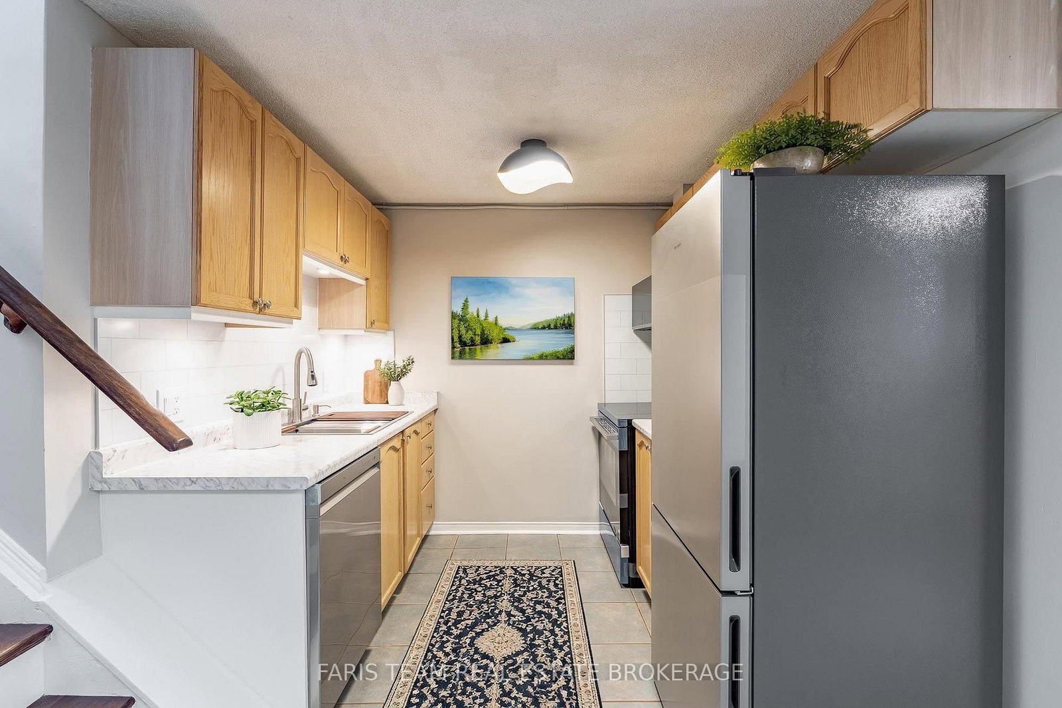
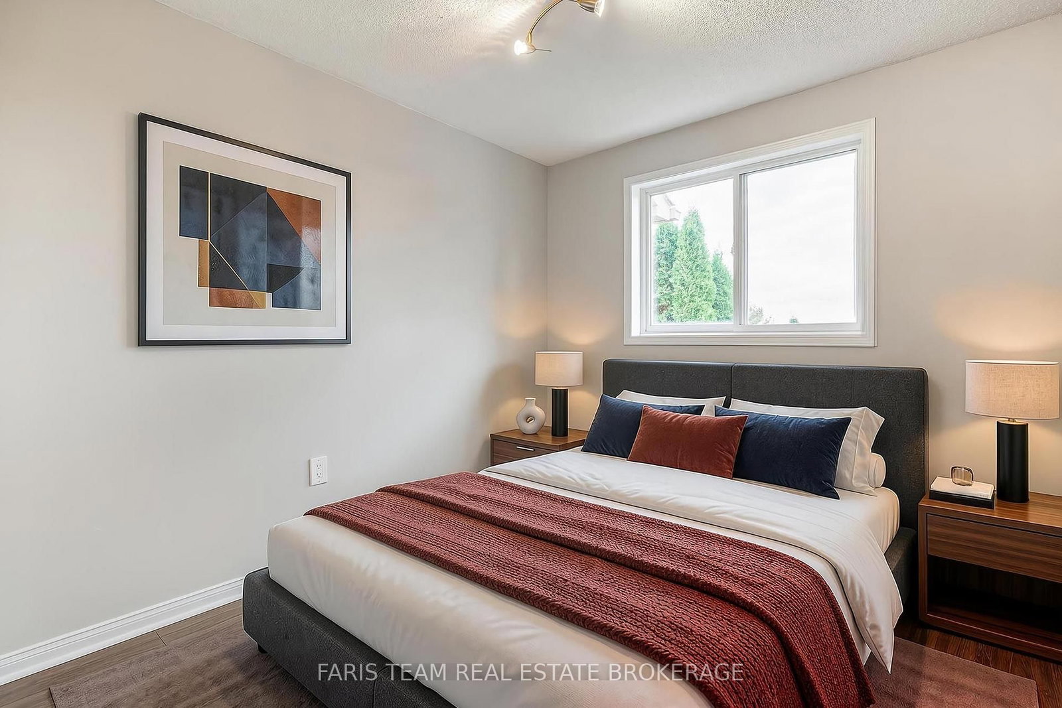
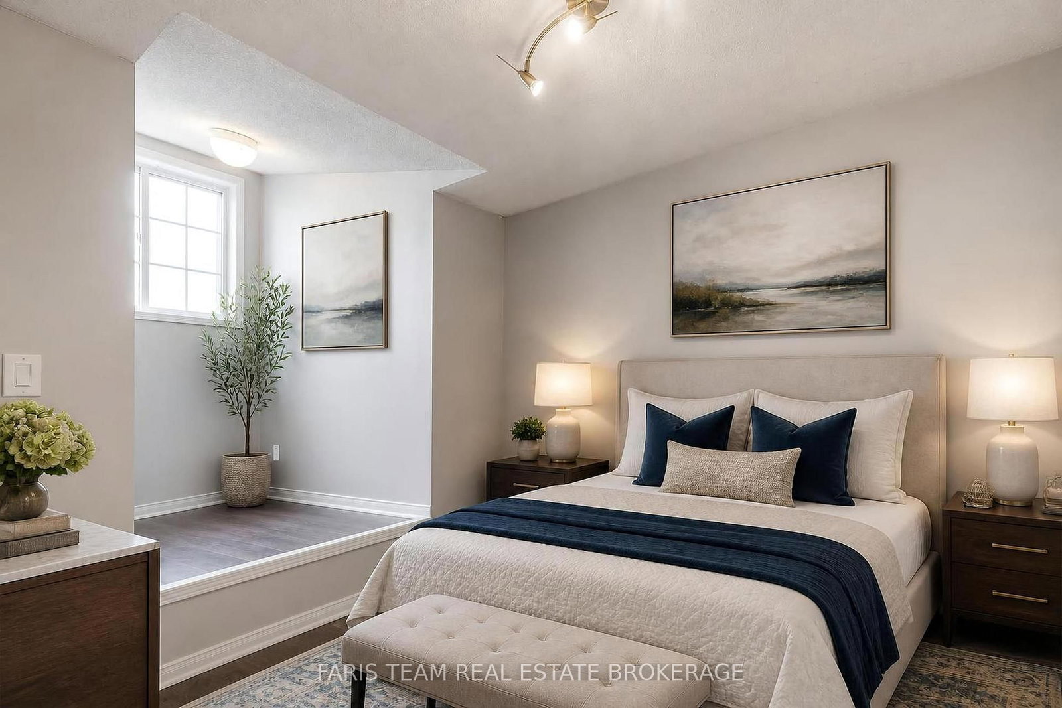
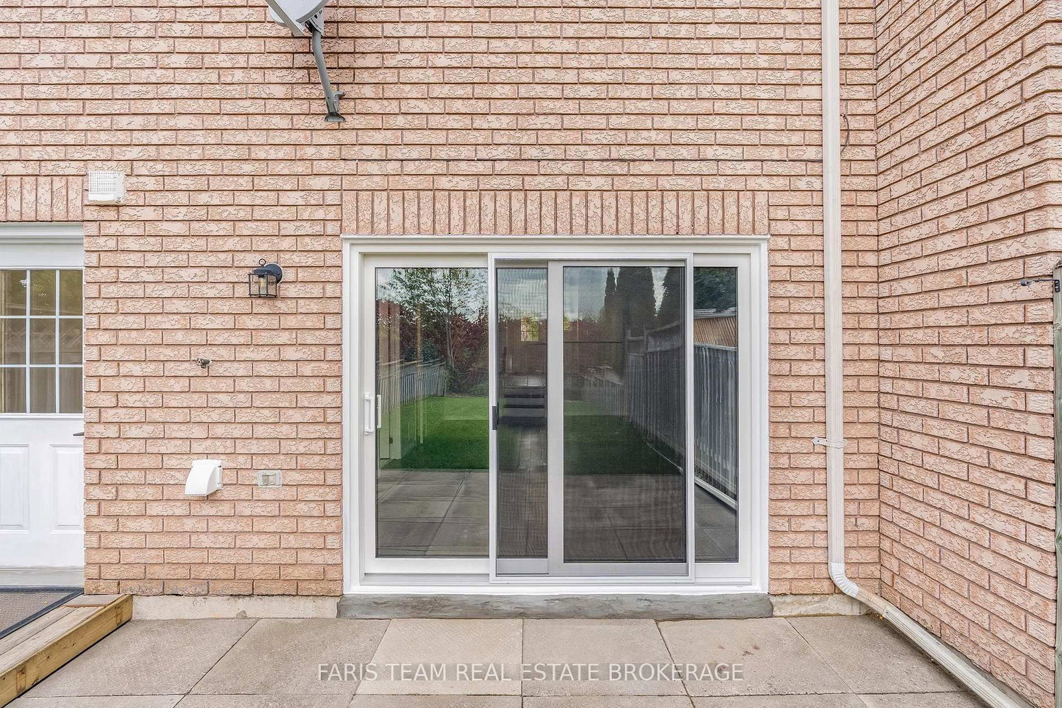
Top 5 Reasons You Will Love This Home: 1) Move in with confidence and enjoy this beautifully updated freehold townhome, showcasing an extensive list of improvements including brand-new kitchen countertops and backsplash, all-new appliances, refreshed bathrooms, updated light fixtures, fresh paint throughout, and a new patio door, complemented by beautifully enhanced outdoor spaces featuring new front and rear patios and a walkway, while major mechanical upgrades include a newer furnace (2024) and brand-new air conditioning (2026) 2) Step inside this beautifully renovated family home offering approximately 1,300 square feet of bright and thoughtfully designed living space, featuring three comfortable bedrooms, an inviting open-concept layout, and a spacious living room with direct walkout access to the backyard, all complemented by extensive top-to-bottom updates that make this turn-key home completely move-in ready with nothing left to do but unpack and enjoy 3) Unwind in the private backyard surrounded by mature trees and backing onto Bear Creek, creating a peaceful natural setting with no rear neighbours and plenty of space to relax, entertain, and enjoy the outdoors 4) Enjoy a fantastic family-friendly neighbourhood where schools, parks, public transit, the library, recreation centre, and everyday amenities are all conveniently within walking distance 5) Experience the perfect balance of turn-key living and commuter convenience, with easy access to major routes while coming home to a quiet, family-friendly setting close to everything you need. 1,239 fin.sq.ft. *Please note some images have been virtually staged to show the potential of the home.

Listed by FARIS TEAM REAL ESTATE BROKERAGE

  • MLS #

    S13879896

  • Sq. Ft

    1100-1500

  • Sq. Ft. Source

    MLS

  • Lot Irregularities

    n/a

  • Year Built

    16-30

  • Pool

    None

  • Drive

    Private

  • Garage

    Attached, 1 spaces

  • Total Parking

    3

  • Family Room

    N

  • Den

    N

  • Exterior

    Brick

  • Fireplace

    N

  • Roof

    Asphalt Shingle

  • Foundation

    Concrete

  • Elevator

    n/a

  • Water View

    n/a

  • Laundry Level

    Main

  • Heat

    Forced Air

  • A/C

    Central Air

  • Water

    Municipal

  • Water Supply

    n/a

  • Sewers

    Sewers

  • Central Vac

    N

  • Kitchen

    5.75 x 3.66 ft Main level

    Eat-In Kitchen, Ceramic Floor, Ceramic Back Splash

  • Living

    6.92 x 3.65 ft Main level

    Laminate, Sliding Doors, W/O To Yard

  • Laundry

    3.16 x 2.0 ft Main level

    Ceramic Floor, Laundry Sink, W/O To Yard

  • Primary

    3.69 x 3.01 ft Upper level

    Laminate, Closet, Window

  • Br

    4.56 x 2.63 ft Upper level

    Laminate, Closet, Window

  • Br

    4.03 x 2.62 ft Upper level

    Laminate, Closet, Window

  • MLS #

    S13879896

  • Sq. Ft

    1100-1500

  • Sq. Ft. Source

    MLS

  • Lot Irregularities

    n/a

  • Year Built

    16-30

  • Pool

    None

  • Drive

    Private

  • Garage

    Attached, 1 spaces

  • Total Parking

    3

  • Family Room

    N

  • Den

    N

  • Exterior

    Brick

  • Fireplace

    N

  • Roof

    Asphalt Shingle

  • Foundation

    Concrete

  • Elevator

    n/a

  • Water View

    n/a

  • Laundry Level

    Main

  • Heat

    Forced Air

  • A/C

    Central Air

  • Water

    Municipal

  • Water Supply

    n/a

  • Sewers

    Sewers

  • Central Vac

    N

  • Kitchen

    5.75 x 3.66 ft Main level

    Eat-In Kitchen, Ceramic Floor, Ceramic Back Splash

  • Living

    6.92 x 3.65 ft Main level

    Laminate, Sliding Doors, W/O To Yard

  • Laundry

    3.16 x 2.0 ft Main level

    Ceramic Floor, Laundry Sink, W/O To Yard

  • Primary

    3.69 x 3.01 ft Upper level

    Laminate, Closet, Window

  • Br

    4.56 x 2.63 ft Upper level

    Laminate, Closet, Window

  • Br

    4.03 x 2.62 ft Upper level

    Laminate, Closet, Window

Thinking of Selling?

Find Out Your Home’s Value in Today’s Market!

No Email or Signup is required to view your home estimate.

estimate your home value

Contact Manoj Kukreja

Sales Representative,
Century 21 People’s Choice Realty Inc.,
Brokerage
(647) 576 - 2100

Manoj profile avatar

Mortgage Calculator

This data is for informational purposes only.

Mortgage Payment per month

Principal Amount

Interest

Total Payable

Amortization

Amortization

Closing Cost Calculator

This data is for informational purposes only.

Closing Cost Total for this property

Total Cash flow for purchasing this property

Down Payment(%)*
Additional information

Provincial Land Transfer Tax

Ontario Land Transfer Tax Rebate

Toronto Land Transfer Tax

Toronto Land Transfer Tax Rebate

PST on CMHC Insurance Premium

Lawyer Fees

$2,825

Government Registration Fee's

$164

Title Insurance

Closing Cost Total

Total Cash flow for purchasing this property

Provincial Land Transfer Tax

Ontario Land Transfer Tax Rebate

Toronto Land Transfer Tax

Toronto Land Transfer Tax Rebate

PST on CMHC Insurance Premium

Lawyer Fees

$2,825

Government Registarion Fee's

$164

Title Insurance

Down Payment(%)*

* A down payment of less than 20% is permitted only for first-time home buyers purchasing their principal residence. The minimum down payment required is 5% for the portion of the purchase price up to $500,000, and 10% for the portion between $500,000 and $1,500,000. For properties priced over $1,500,000, a minimum down payment of 20% is required.

Thinking of Selling?

Find Out Your Home’s Value in Today’s Market!

No Email or Signup is required to view your home estimate.

estimate your home value

Contact Manoj Kukreja

Sales Representative, Century 21 People’s Choice Realty Inc., Brokerage
(647) 576 - 2100

Manoj profile avatar

Recent Sold Listings in Holly, Barrie

Popular Cities